

3D Design Blueprint
Take away the stress of decision making and build your dream home with confidence.
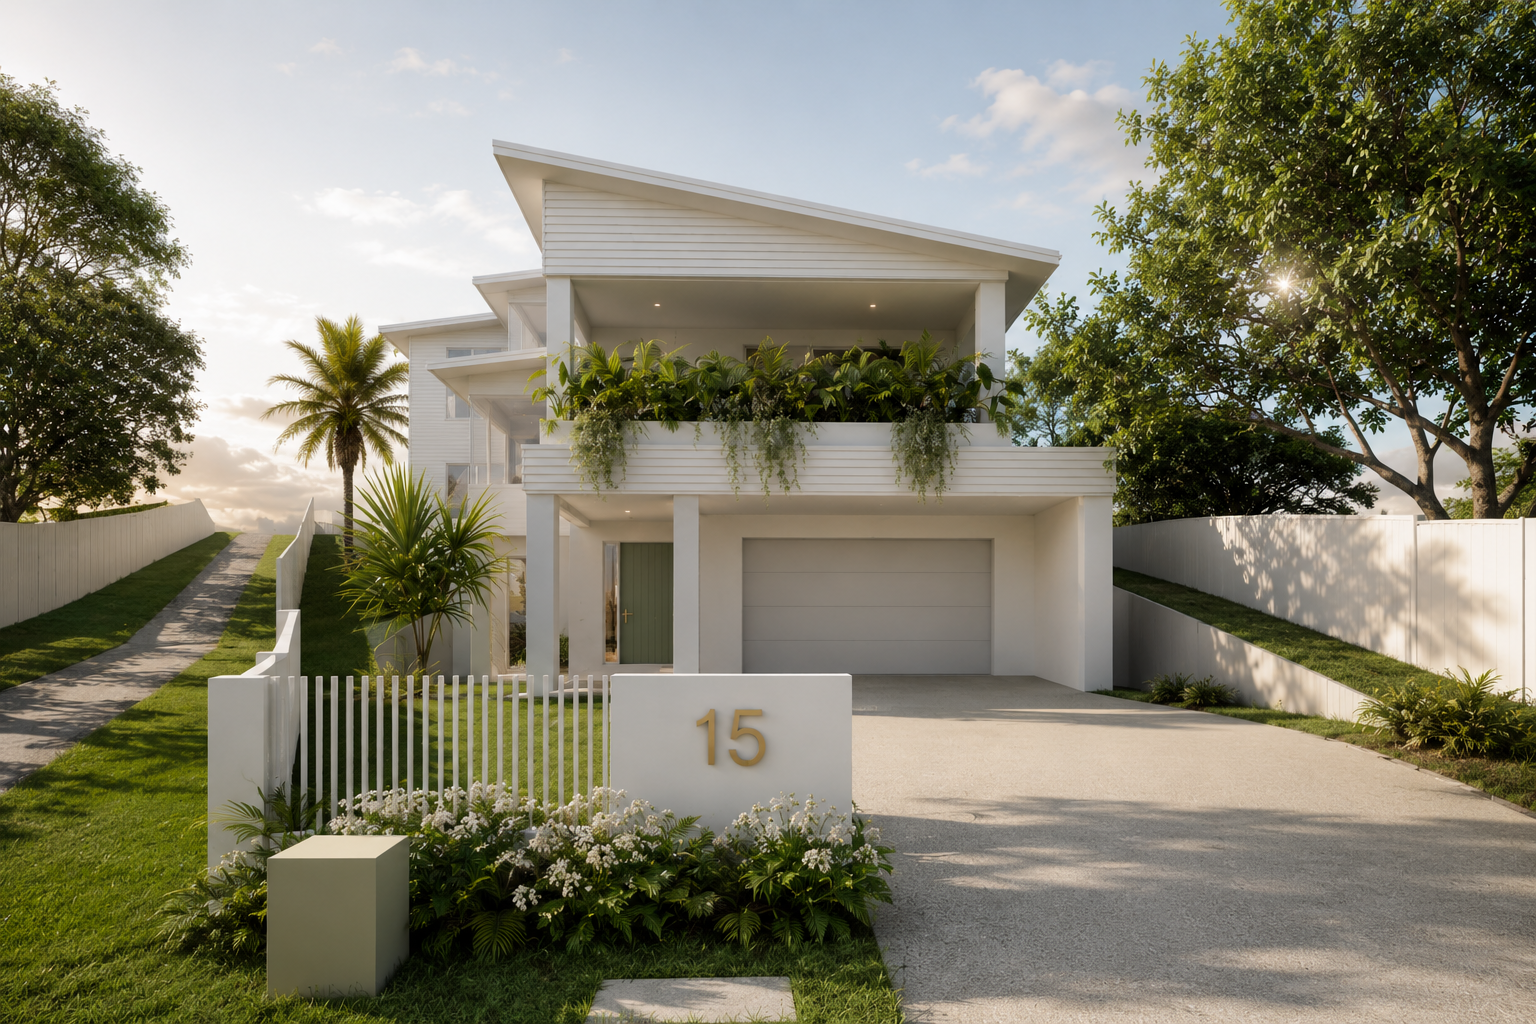
When you start a new build or reno without a solid plan, you risk…
→ Feeling overwhelmed by the endless decisions you have to make.
→ Worrying about spending your hard-earned money and precious time, only to regret it later when things don't turn out as you imagined.
→ Facing expensive changes and last-minute revisions, after your home is already built.
All because it was hard to visualise how everything would come together from the start.
But it doesn't have to be this way. Making decisions about your build can be clear, confident, and stress-free with the right plan in place.
Hey, I'm Mudhurrah.
I understand that making decisions about your dream home on your own can be overwhelming.
Your dream home is a once-in-a-lifetime opportunity, and making the right choices from the start is crucial so your family can enjoy it for years to come.
Our 3D visualisations empower you to truly understand and visualise your design and material choices before construction begins.


With the ability to virtually 'walk through' your home, you can experiment with different options, make changes as you go, and gain the clarity and confidence needed for informed decisions.
This approach reduces stress and uncertainty throughout the building process, ensuring you won't face regrets or costly changes down the line.
3D visualisations also simplify communication with family members, builders, tradespeople, and suppliers, making it a breeze to convey your design ideas visually.
See exactly how it works.
01
We'll discuss your project in detail and provide a tailored quote to suit your needs.
02
Design Concept Development
Next, we create and present a design concept for your feedback, ensuring it aligns with your vision.
03
Revisions & Handover
After making any necessary revisions, we deliver a soft copy of all finalised files, ready for your next steps.
Watch this 90-second walkthrough of a real 3D Design Blueprint.
What you get
-
with our lead designer to deep dive into your goals and preferences
-
with visual imagery that reflects the curated design direction
-
exported into BIMx to navigate virtually on your desktop computer or tablet
-
of your home in PNG format, 2-4 views per room
-
with all the finalised selections for easy reference
-
where we walk through your design together.
-
provided to experiment and make any necessary changes
-
Project Tracker Notion template
Investment starts from $4,000 AUD
If you want to understand the investment, grab our Pricing Guide. It breaks down what shapes the cost of your 3D Design Blueprint, so you know what to expect before you reach out.
Pricing
What People Are Saying
-
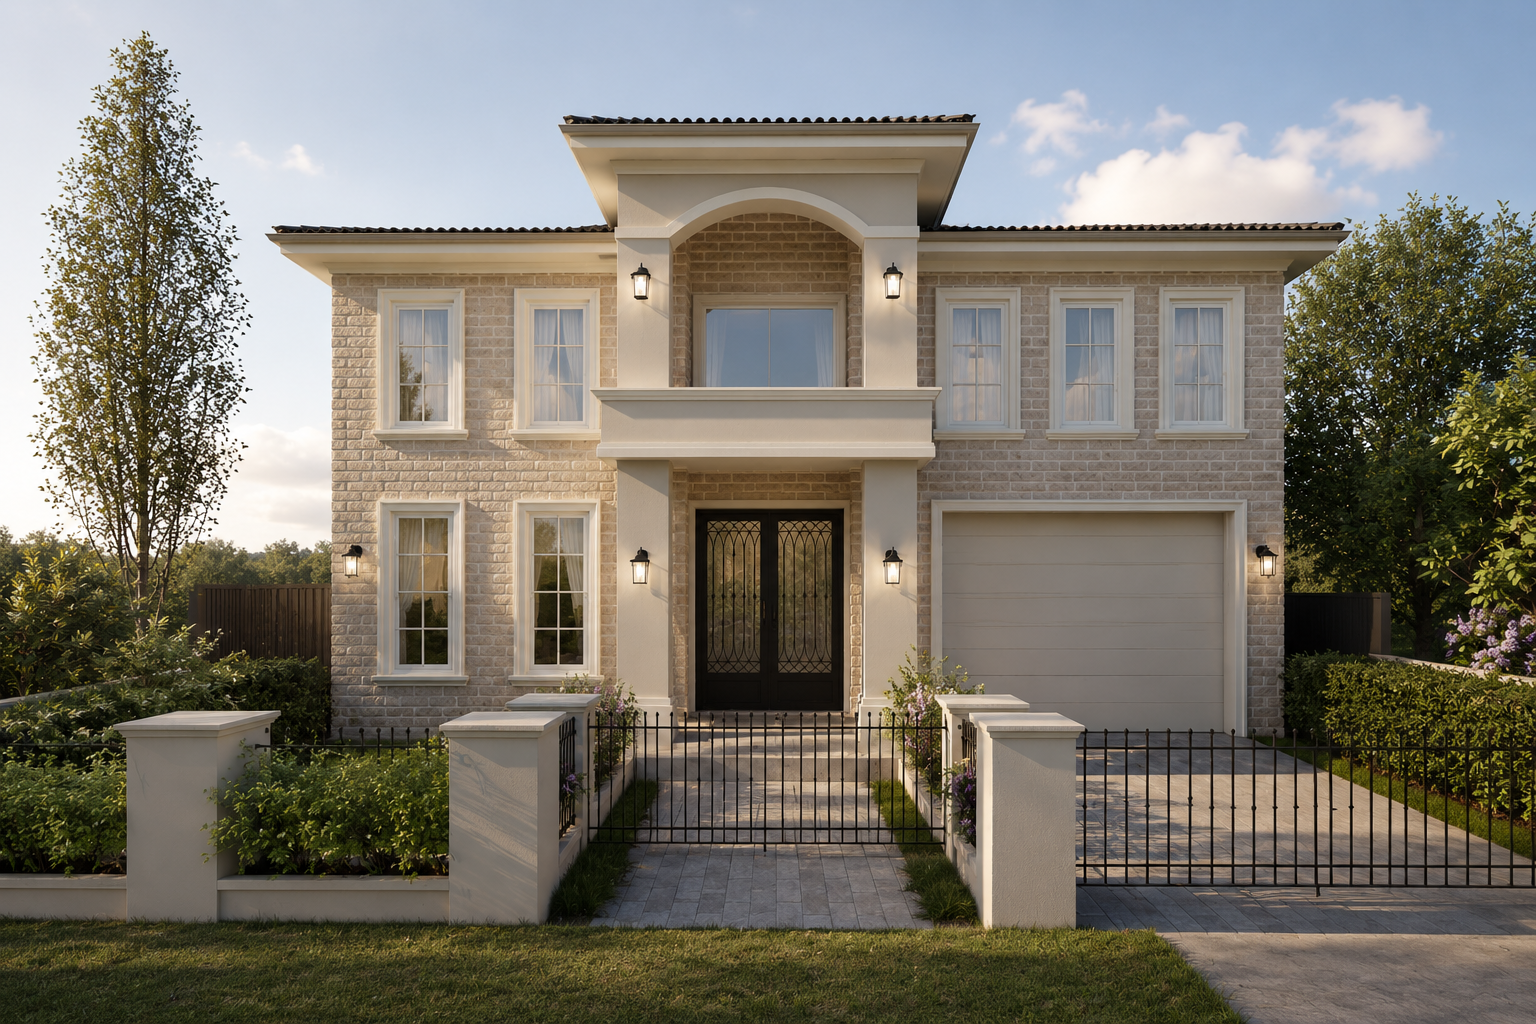
"She streamlined the process, simplified the confusion and guided us through all the hard decisions."
— Zoe, forever home
-
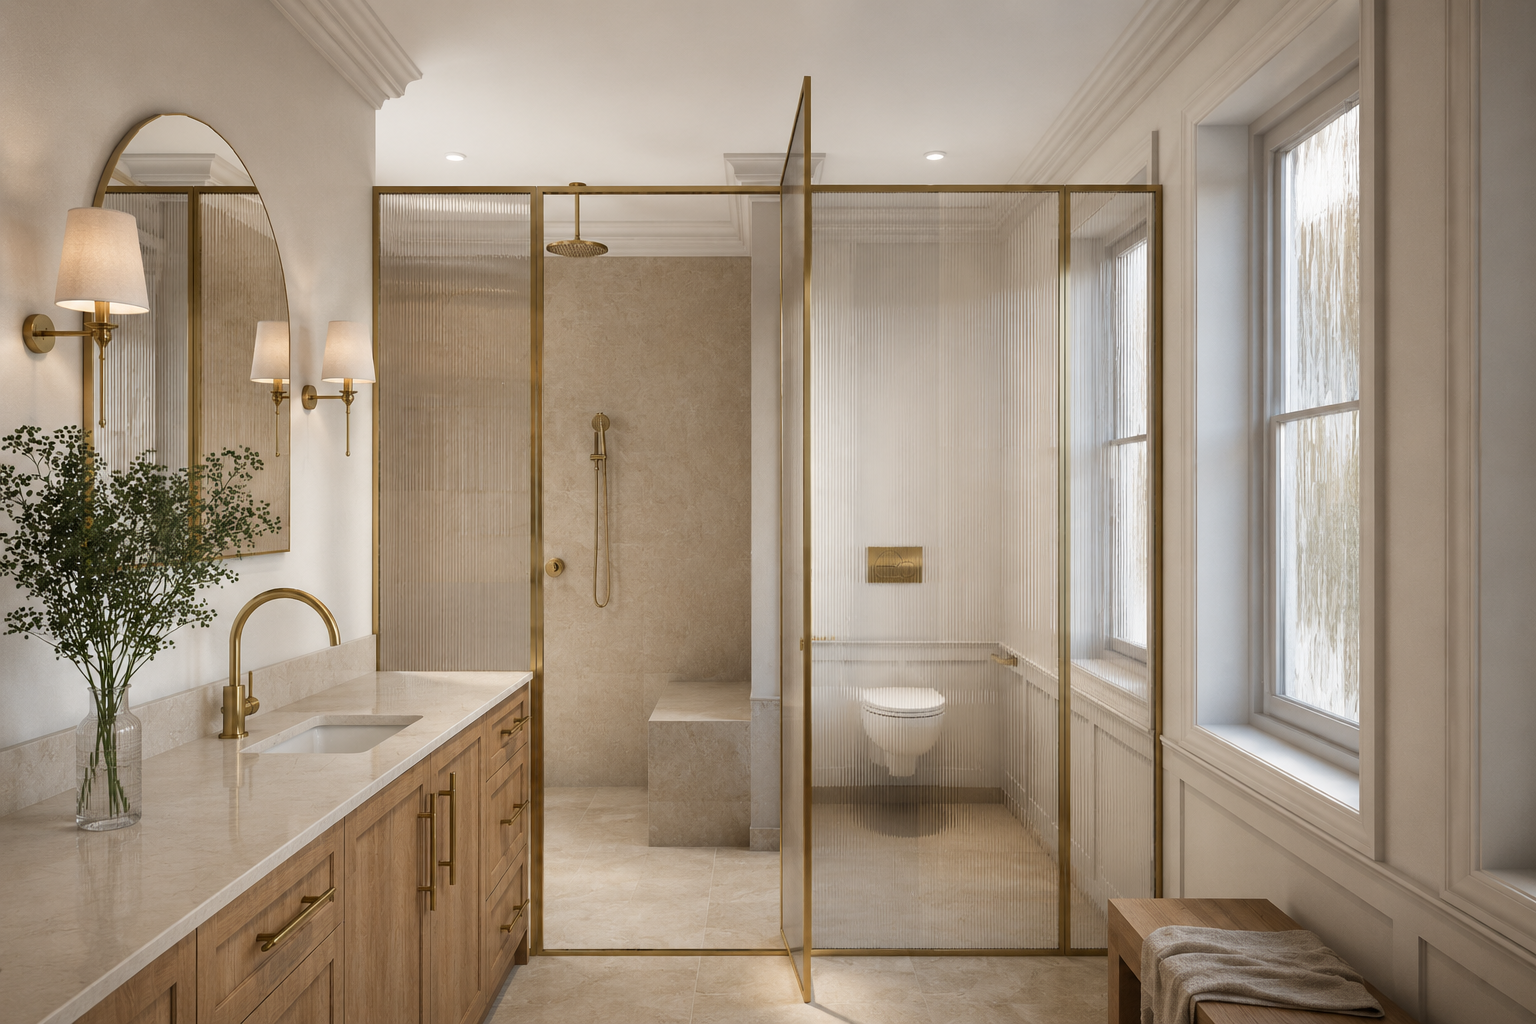
“She took the guesswork out of designing, ensuring every detail was well thought out.”
— Nadine, new build
-
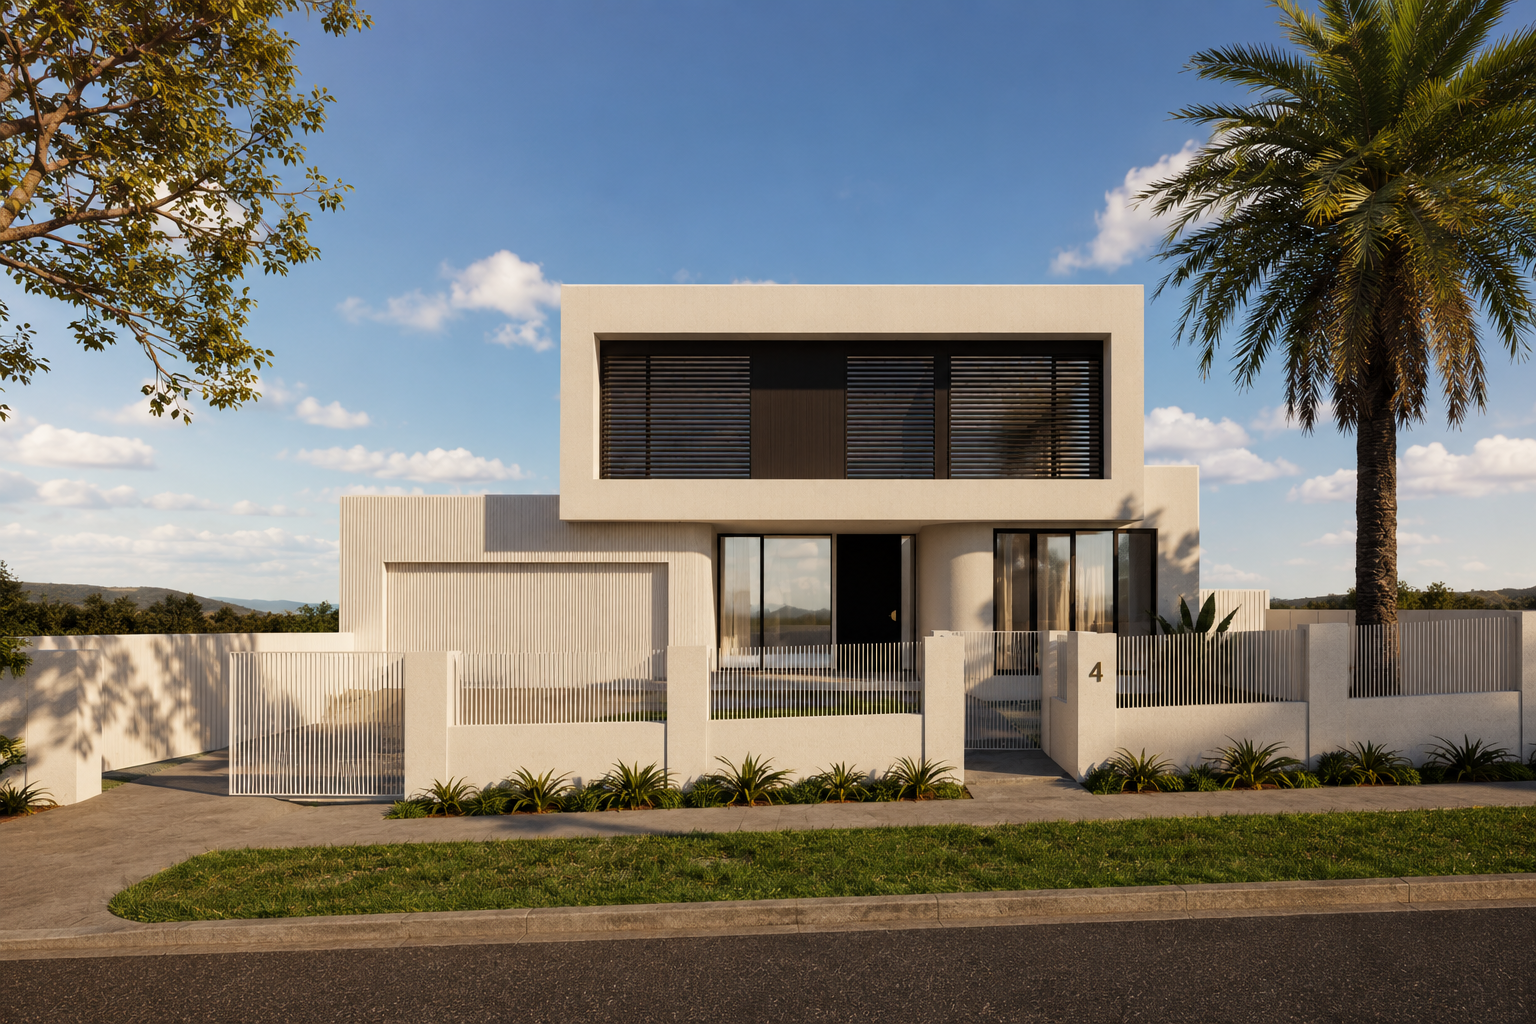
"It will put your mind at ease knowing exactly how everything will look before you start your build."
— Shevan, new build

Go from confused and overwhelm to clear and confident!
Once you have your 3D design blueprint, you will:
✅ Have a clear and cohesive design that truly reflects you
✅ Feel confident in making informed decisions about your renovation or new build
✅ Have the peace of mind knowing how the space will look with your design selections before its built
✅ Be able to effectively communicate your design intentions with builders and trades