
3 Floor Plan Mistakes I Catch All the Time (And How to Fix Them Early)
I look at floor plans for a living, and the same three mistakes come up again and again. None of them are dramatic. All of them are expensive to fix once walls are up.
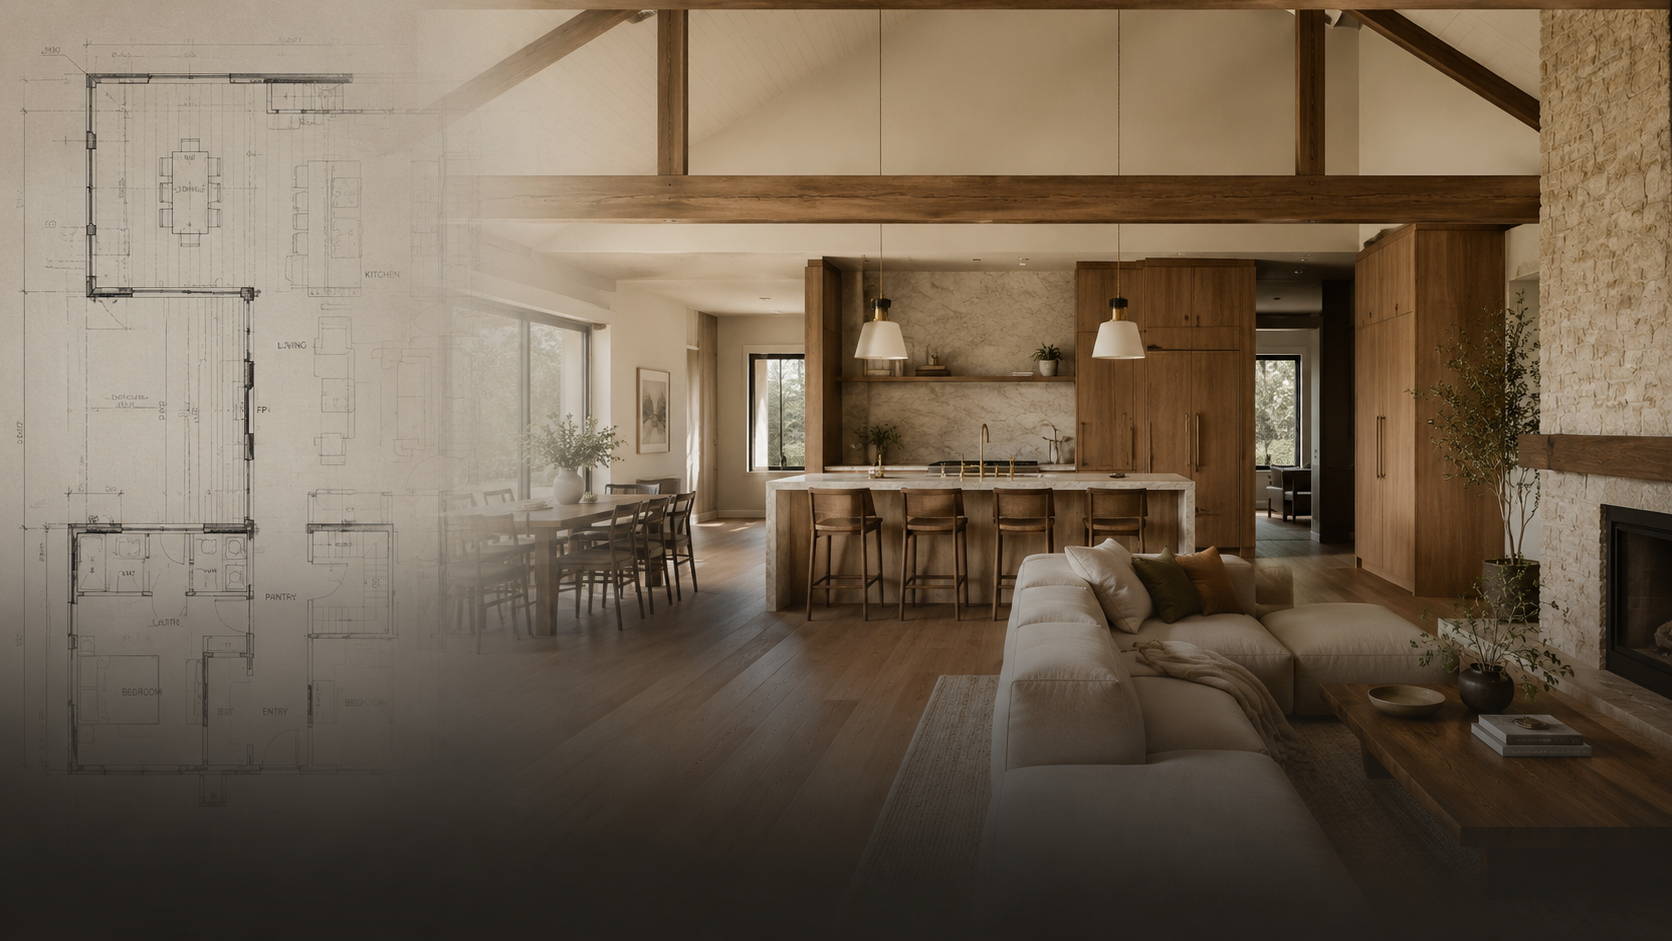
1. Ceiling heights that don't match the room's purpose
A standard ceiling height works fine in a hallway. In an open-plan living space, it can make a large room feel strangely low and closed in, especially once furniture, joinery and light fittings are added. This is one of the first things I check on a plan, because it's a structural decision, not a styling one, and it's very costly to change once the frame is up.
2. Architectural features that fight each other
A feature wall, a bulkhead, a change in flooring direction, a window placement. Each one can be a good decision on its own. Put three or four of them in the same sightline and the room starts to feel busy instead of considered. The mistake isn't having features, it's not checking how they read together from the angle you'll actually stand in most often.
3. Scale and proportion of material combinations
This is the one that's hardest to see on a 2D plan and the one that causes the most regret. A benchtop, a splashback and a floor tile can each look great in isolation and completely clash in scale once they're in the same room. Large format tile next to a busy stone pattern next to patterned joinery. On paper it's fine. In the room, it's overwhelming.
Why these get missed
None of these show up clearly on a 2D floor plan, which is exactly why they get missed. You're being asked to approve a plan and select finishes from a top-down line drawing, without ever seeing how the ceiling height will actually feel or how those three materials will sit next to each other at eye level. That's the gap a 3D render closes.
Catching these three things before construction starts costs you a review. Catching them after costs you a renovation.
If you've got a floor plan in hand and want a second set of trained eyes on it before you sign off with your builder, that's exactly what a Floor Plan Review is for; a marked-up PDF and a Loom walkthrough showing you what to flag before it's locked in.
Book a $500 Floor Plan Review before you finalise your plan with your builder.